

FLEX Building Co. logo mark

Construction Company in Dorset & Hampshire Delivering Quality Builds, Extensions & Renovations

At FLEX, we approach every project, no matter how big or small, with our clients' needs at the forefront. We care massively about the homes we work on and the relationships we build with our clientele. With an ethos built on honesty, dependability, and a familiar presence on every site, we strive to provide the best overall service from start to finish and beyond.

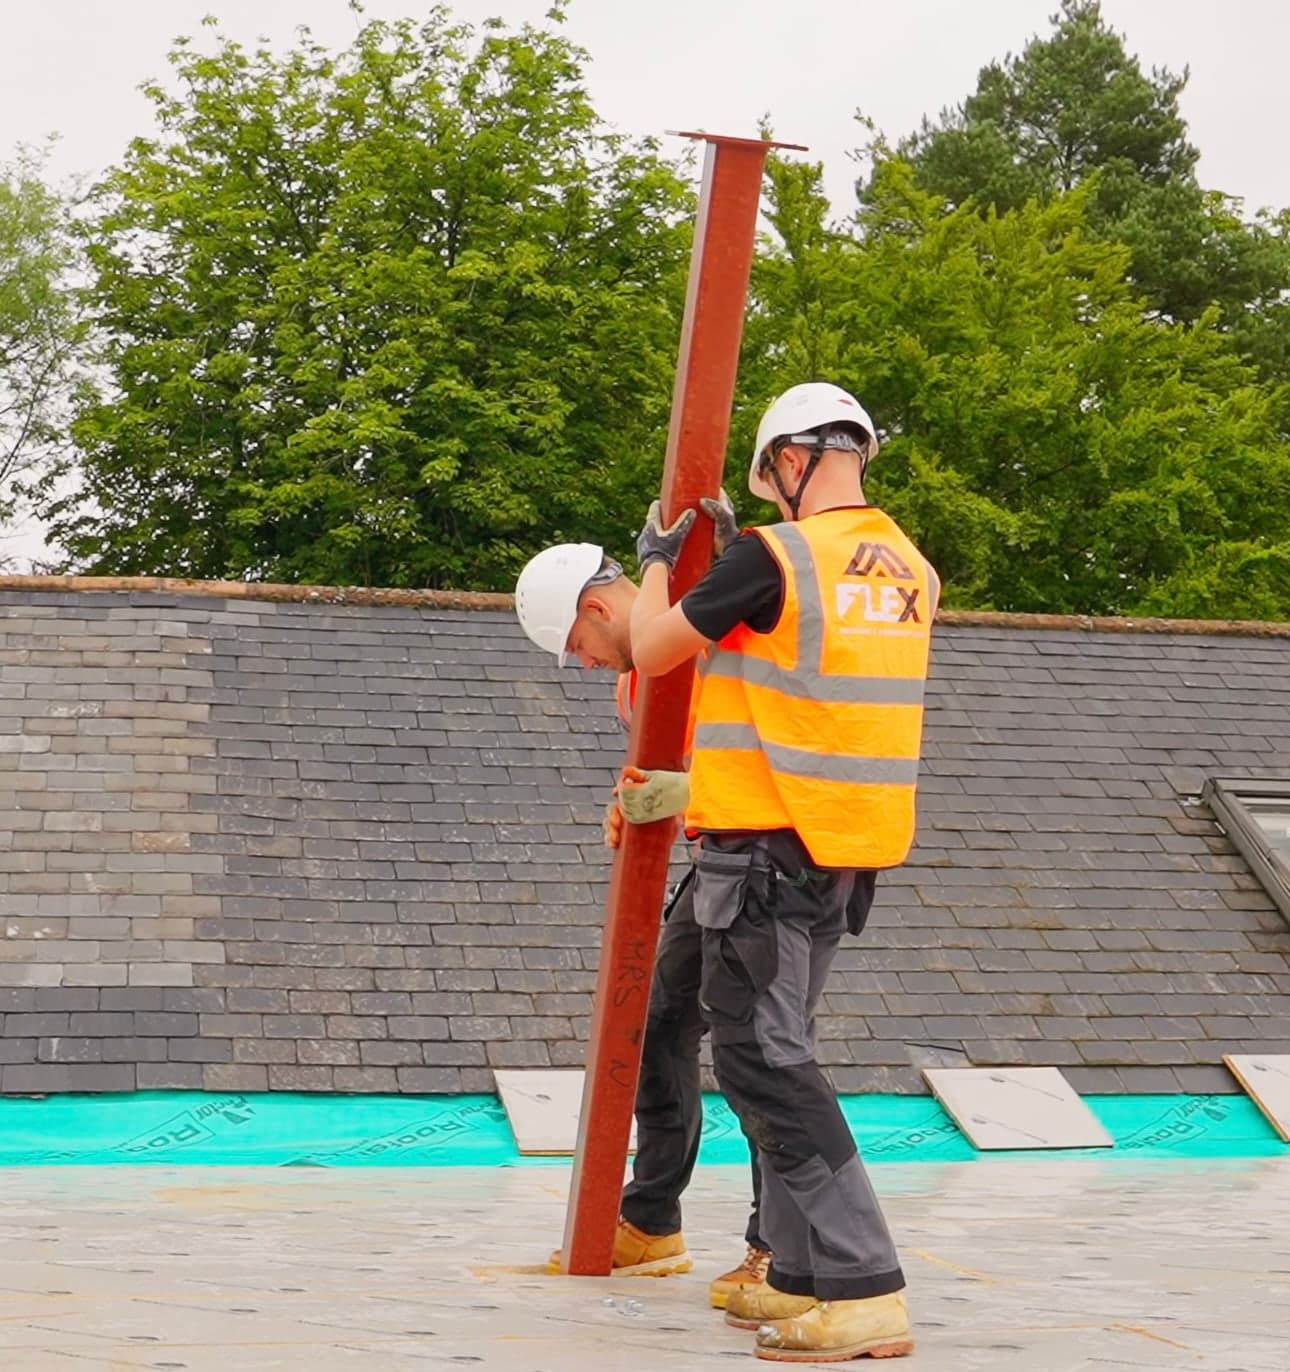
Our team spans across every area of expertise within your projects requirements, from the initial concept and design, to the groundworks, all the way to the final lick of paint. Over the years of working in the industry we have built up a fantastic team we trust, combining all trades across all elements of construction, who we know will deliver quality workmanship to our high standards.

About Us
FLEX Building Co. team installing a steel post on a roof
  • Flex - Louis did a fantastic job on a small extension we had built. Flex completed all timber work, facias and flat rubber roof.
    We are really pleased with the job you did!
    High quality of workmanship result, with great communications as the job was progressing.
    I would highly recommend

    Mr. Porter

Our Projects

All Projects
New Road, Ferndown
Extensions & House Renovation
New Road, Ferndown

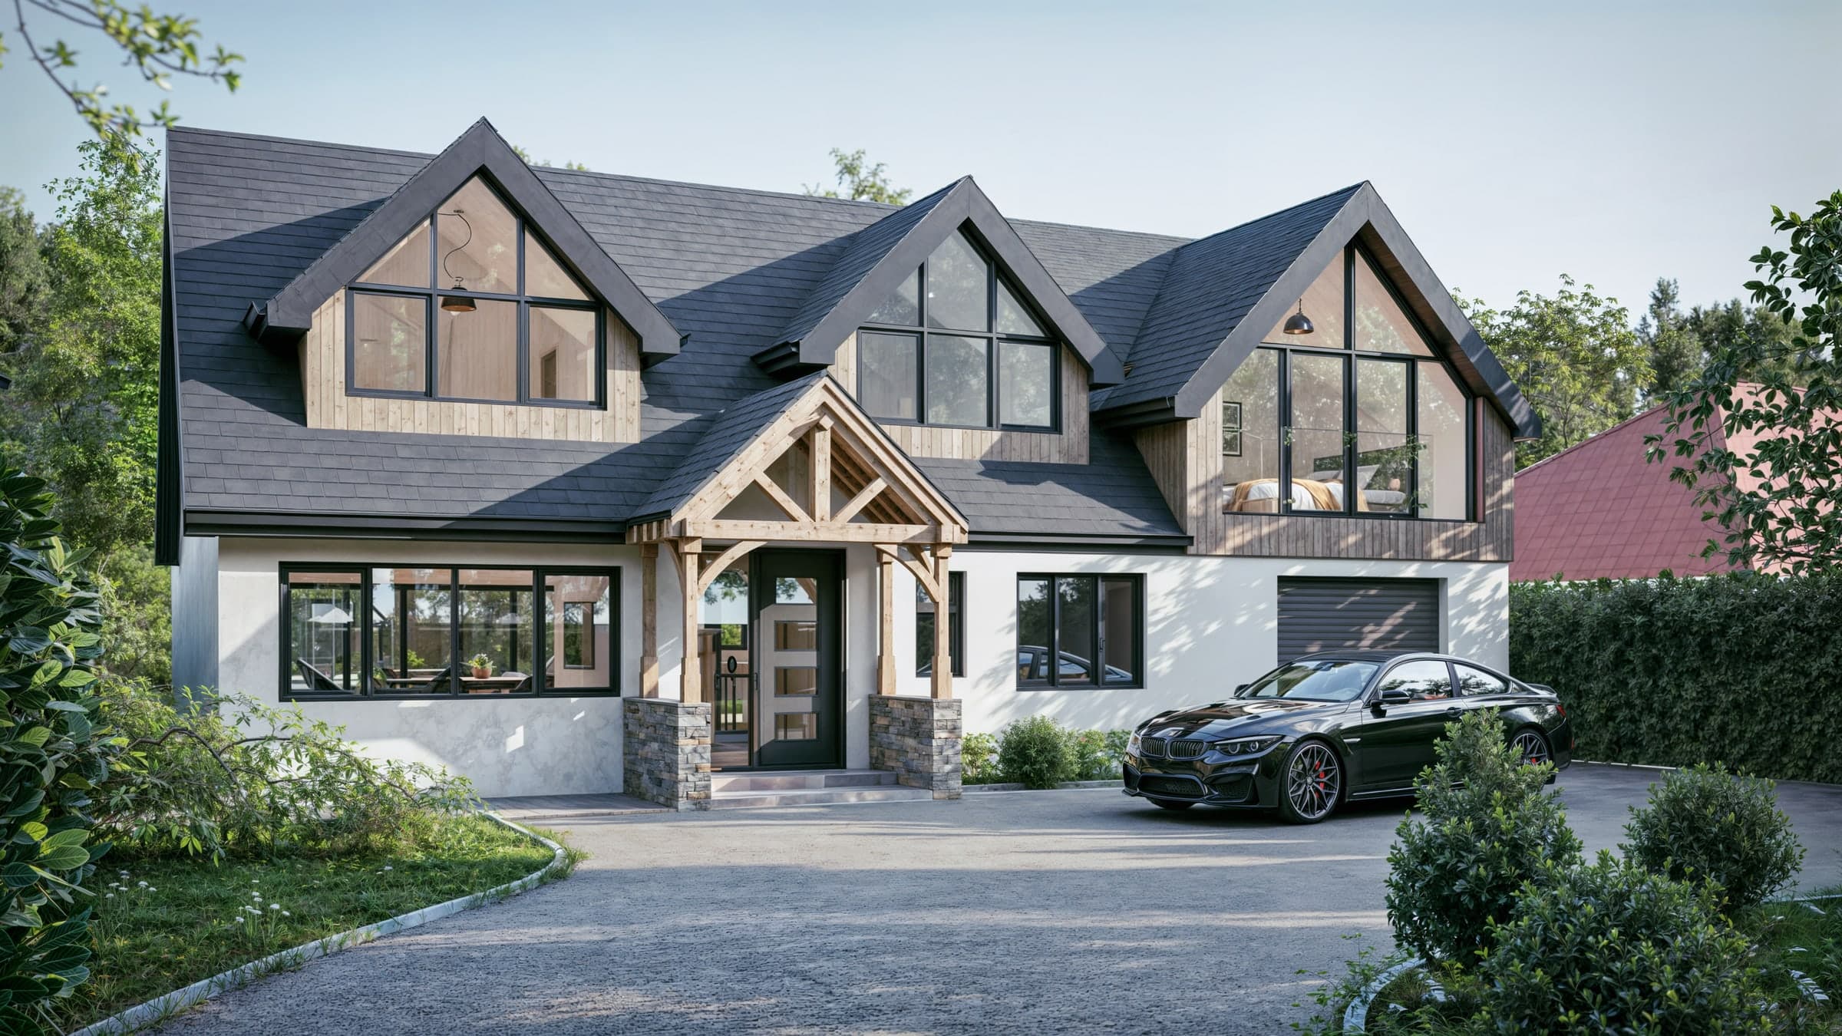
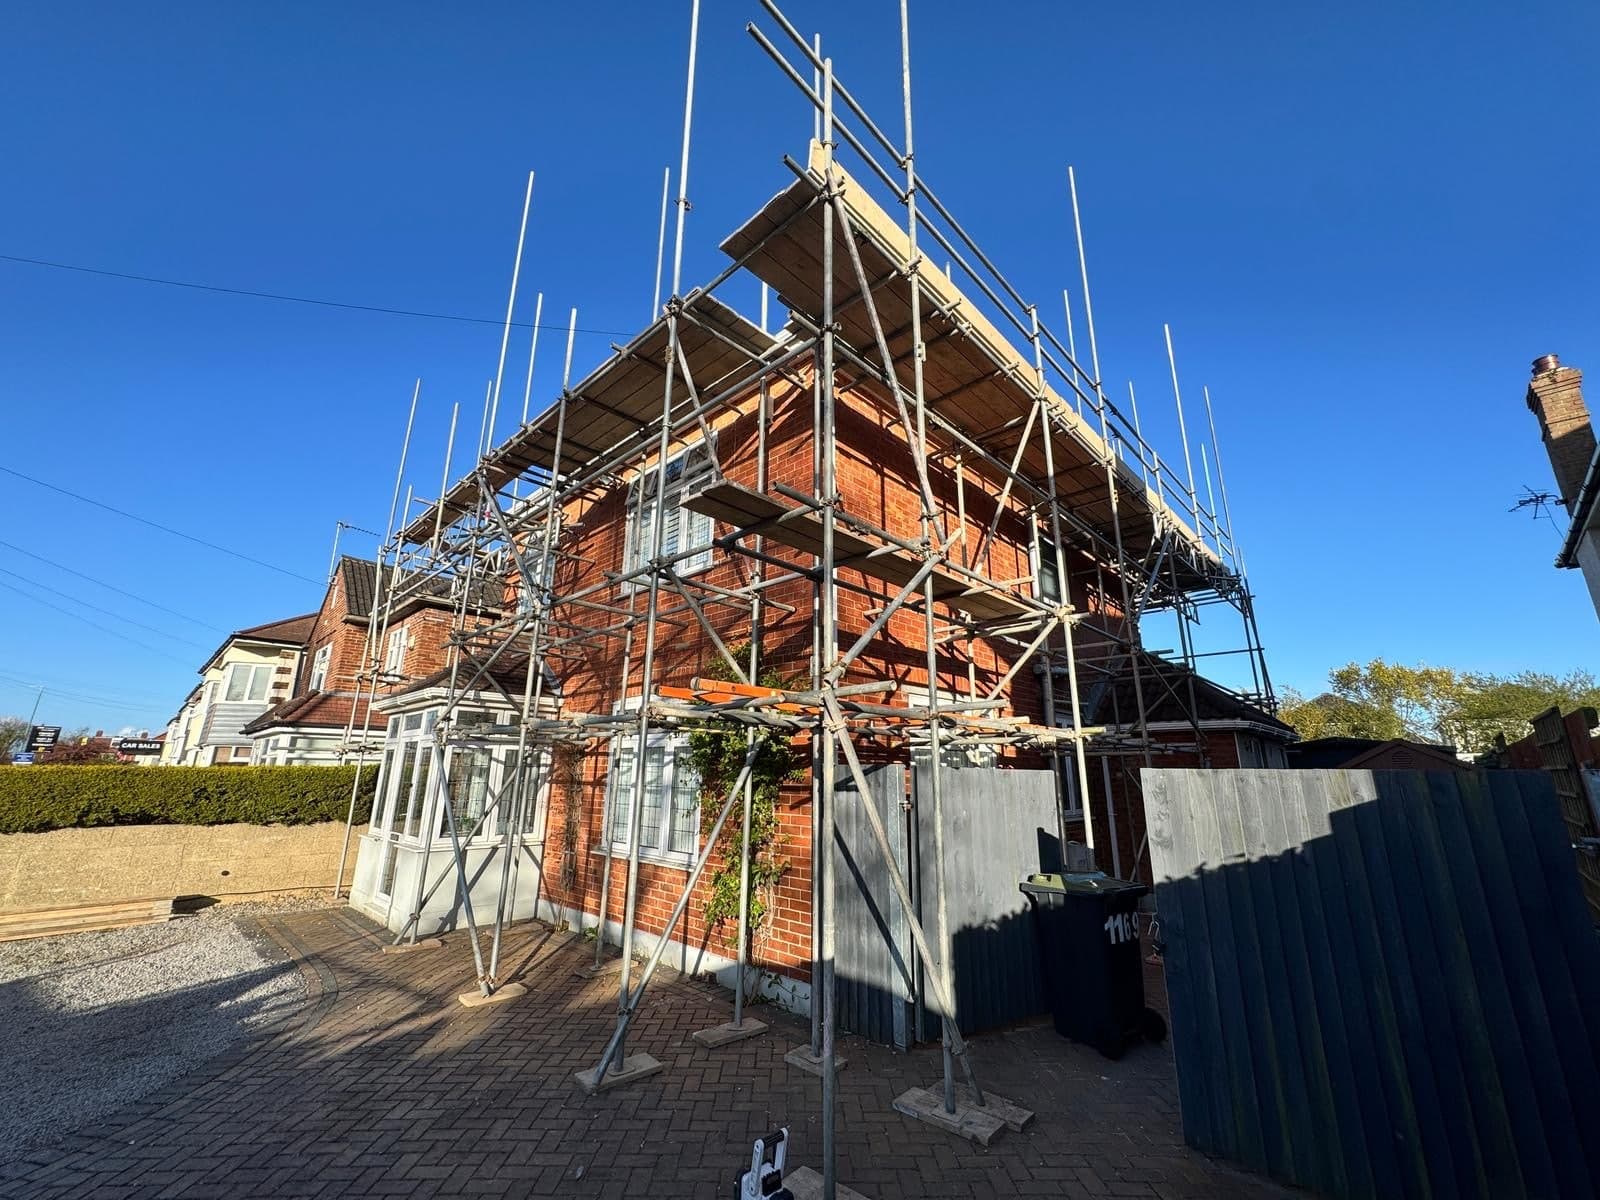
A tired and uninhabitable 3-bedroom detached house, set on a generous plot backing onto the prestigious Golf Links Road, is being fully transformed. The project includes a complete internal and external remodel, with a rear single-storey extension, a double side extension, and large vaulted front and rear gables. Once complete, the property will offer up to 5 bedrooms, an internal garage, and spacious modern communal areas - bringing new life to a prime Ferndown location.

Squirrels Gate, Woolsbridge
Extension & Renovation
Squirrels Gate, Woolsbridge

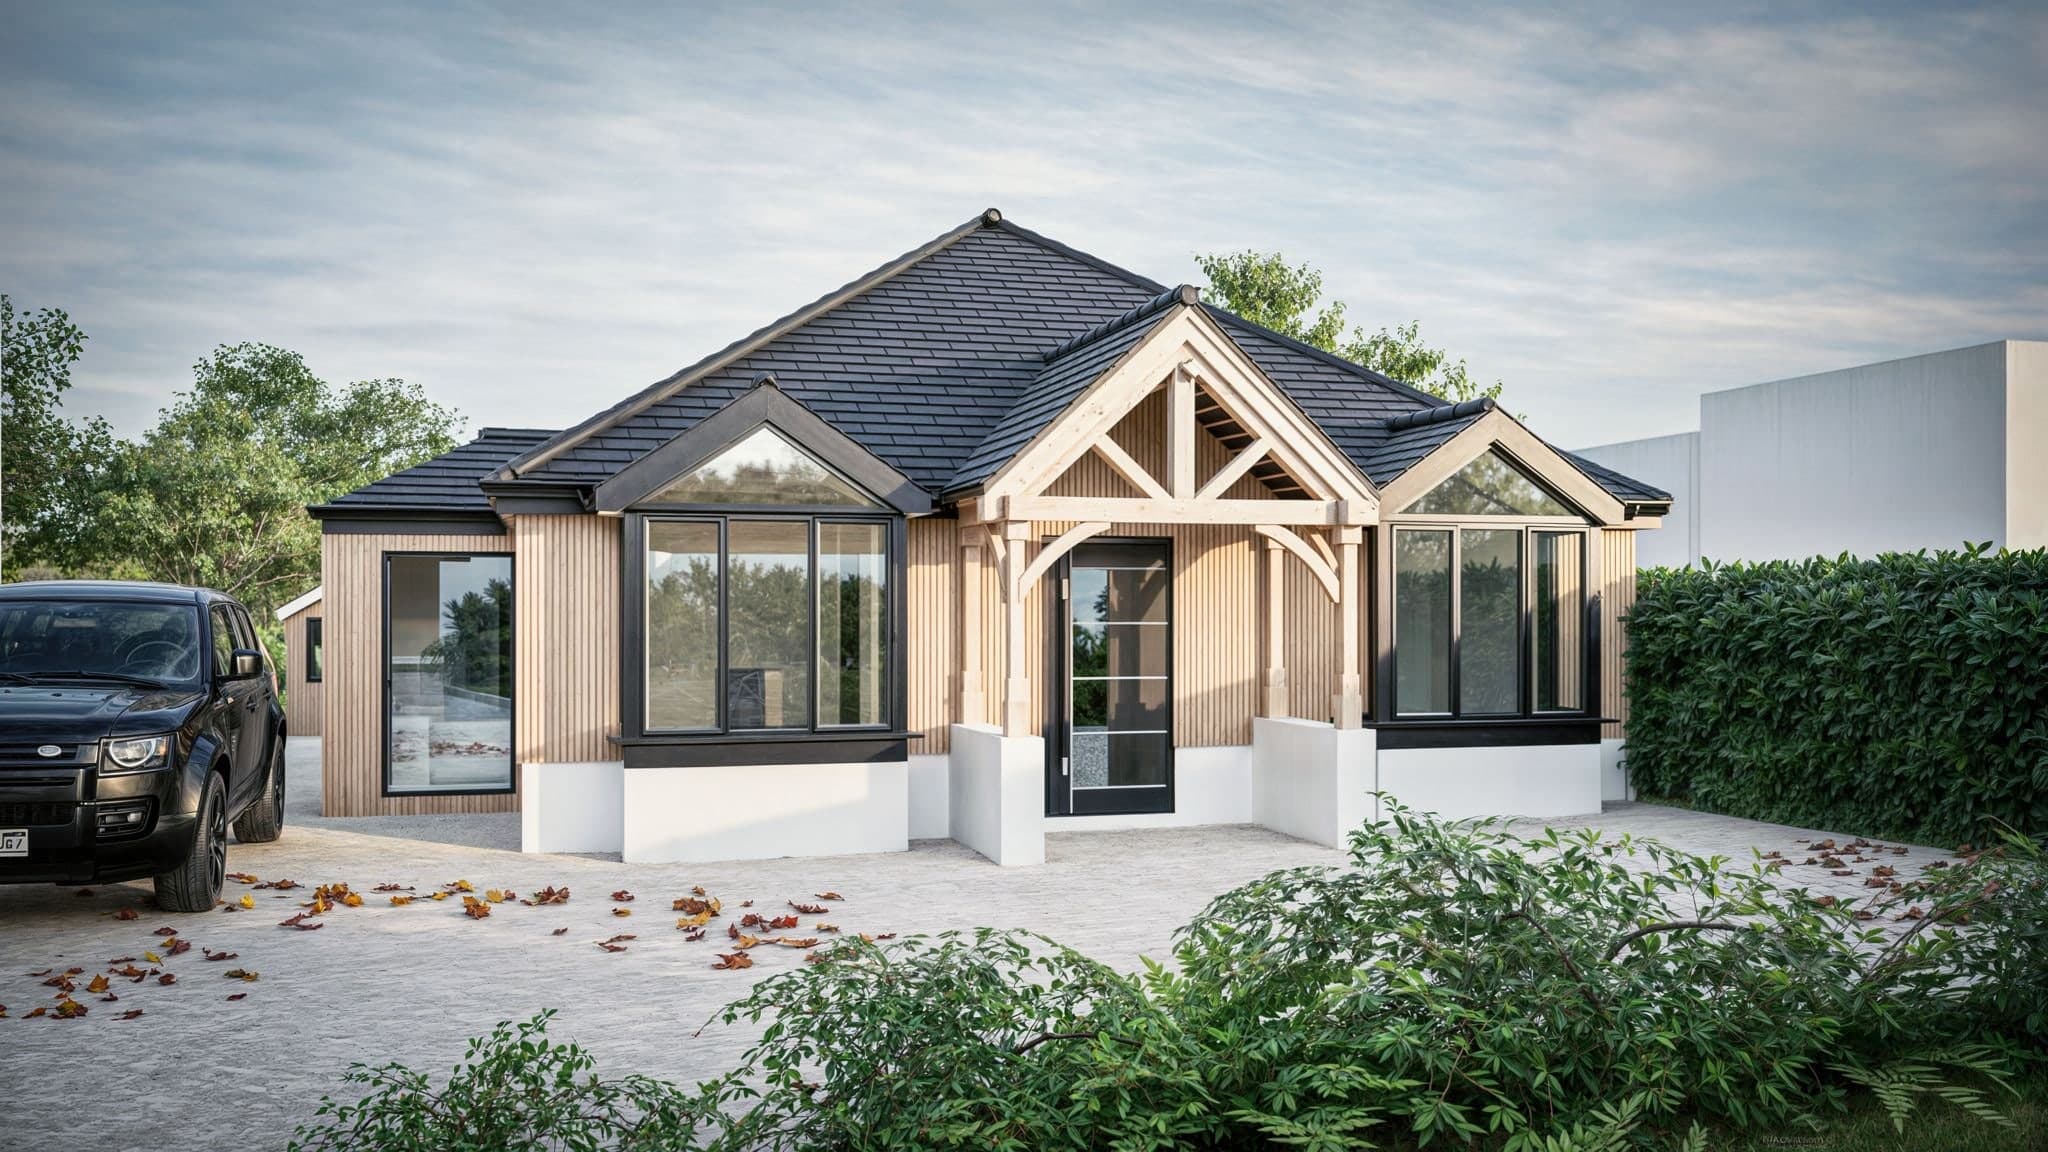
This project transforms an existing two-bedroom bungalow through a full internal remodel, garage conversion and rear link extension. The new layout centres around a vaulted open-plan living space with large apex glazing creating a bright, open feel to the rear of the property. The extension connects to a generous master suite designed to capture the surrounding forest views.

Springfield Road, Ashley Cross
Extension & Renovation
Springfield Road, Ashley Cross

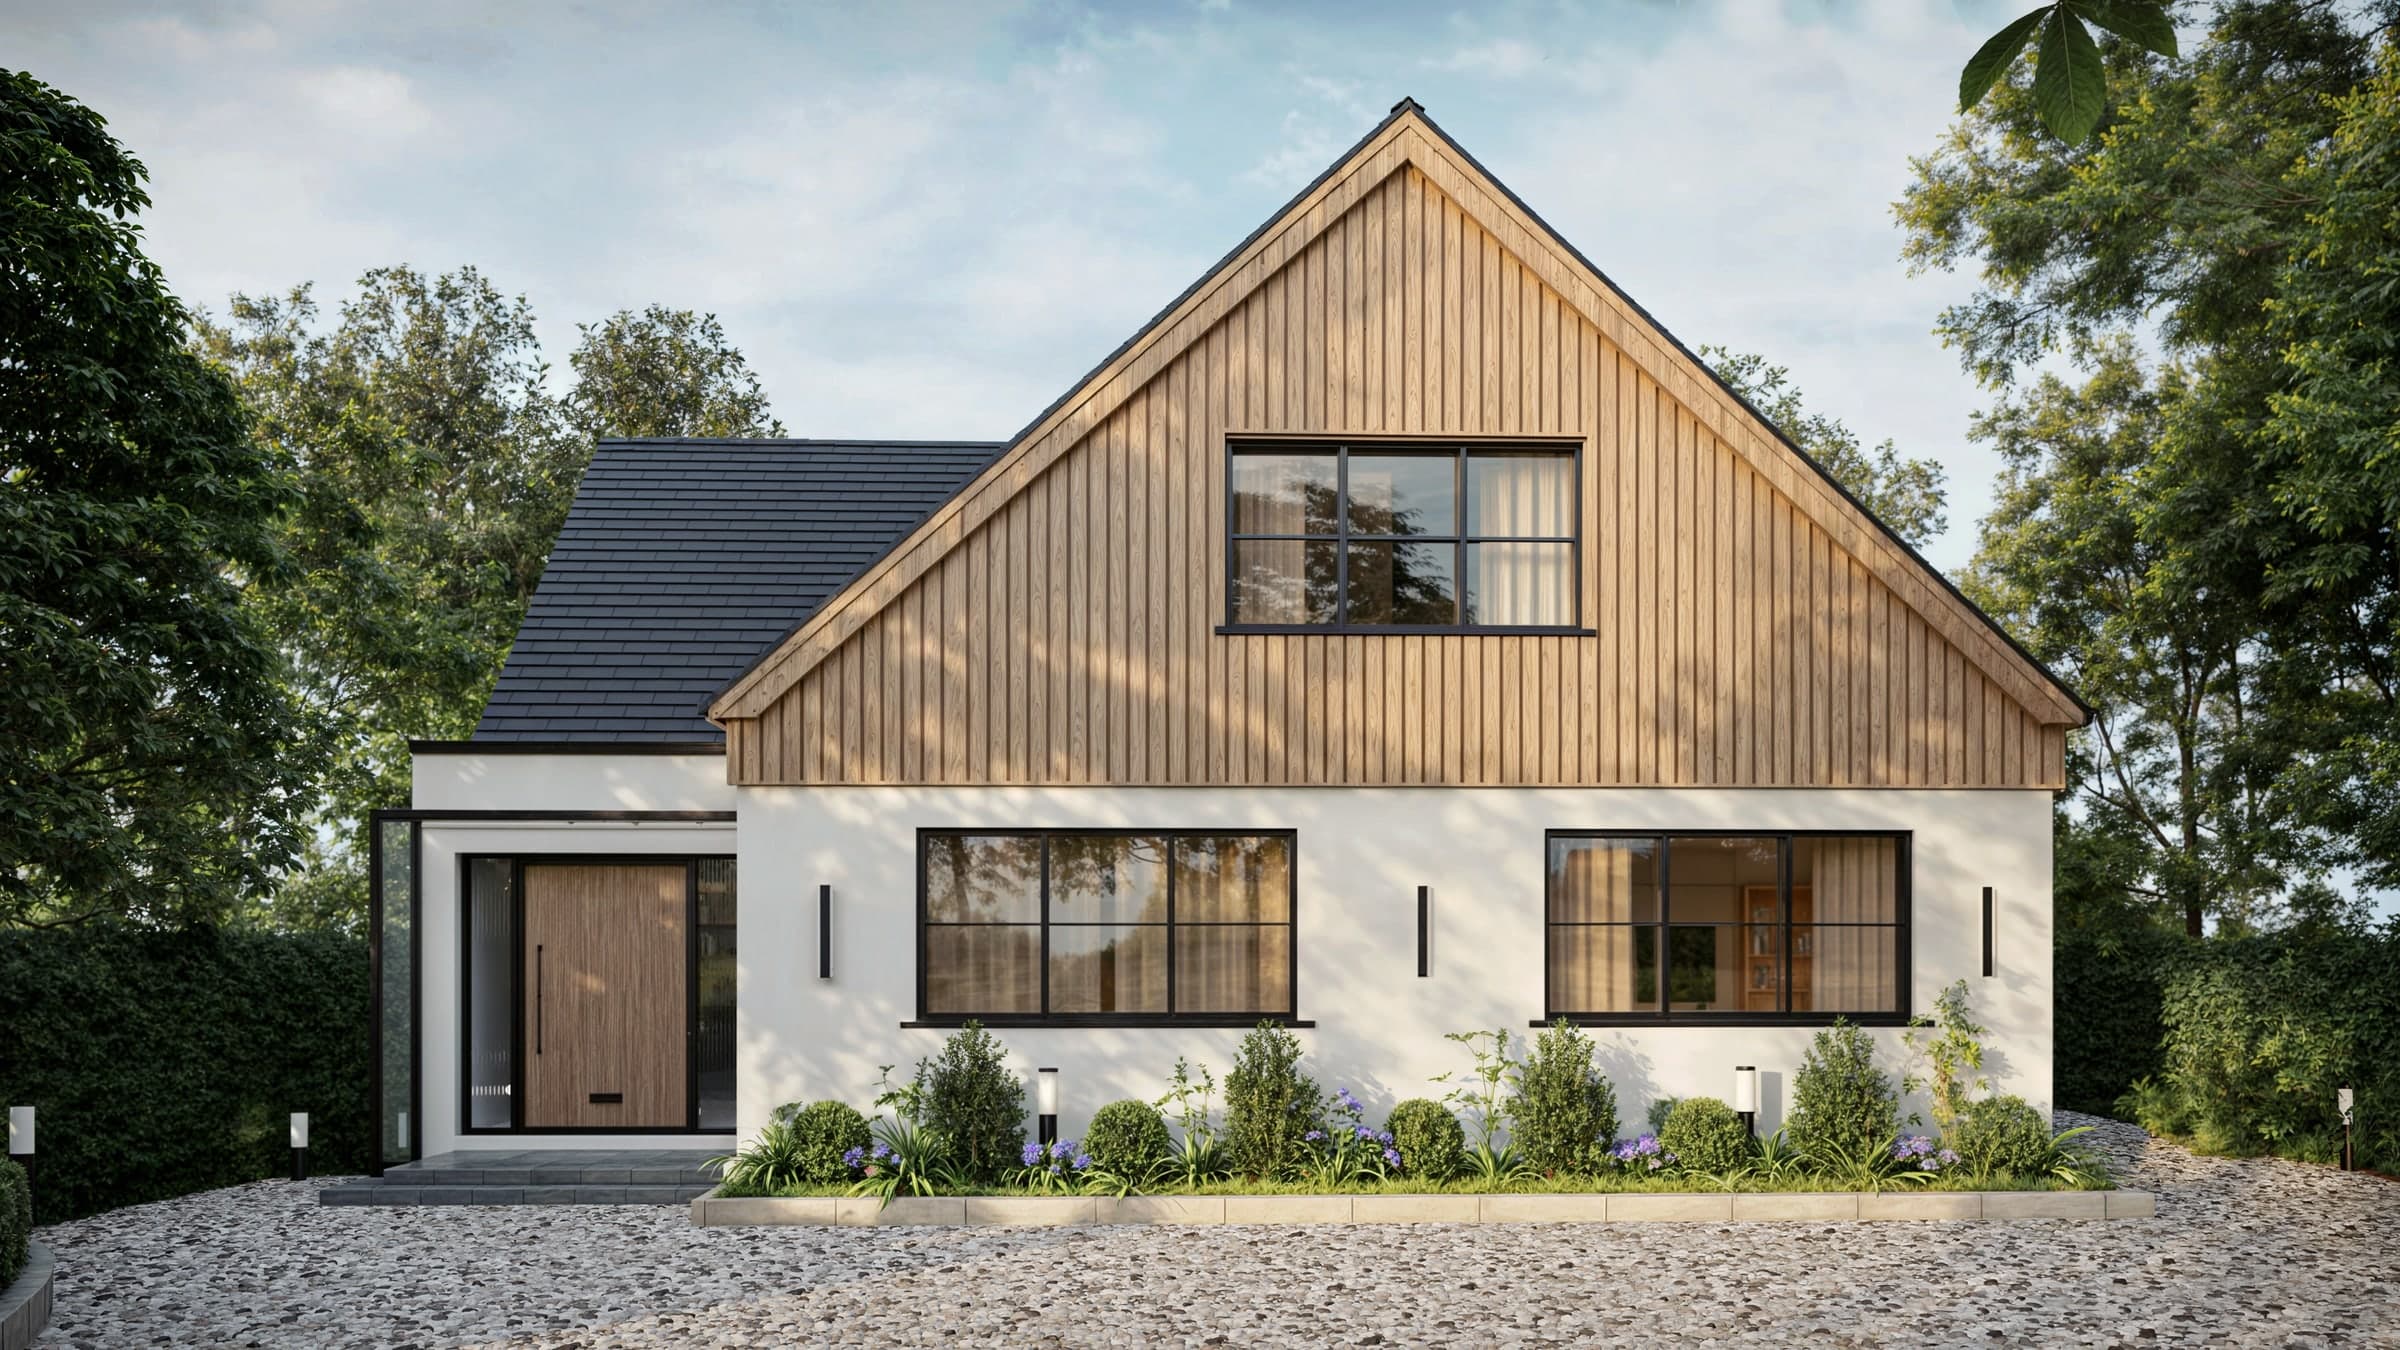
This project completely transforms a dated detached house through a full internal and external remodel, complemented by a rear and side extension. The new ground floor introduces a bright open-plan living space, with a reconfigured layout adding a snug, office and improved movement throughout. The first floor is redesigned to create a contemporary master suite with a private balcony, generous dressing and ensuite spaces. Externally, the home is reimagined with a modern façade featuring clean lines, warm timber accents and refined glazing.

Ashley Heath, Ringwood – Multiple Extensions & Conversion
Multiple Extensions & Conversion
Ashley Heath, Ringwood

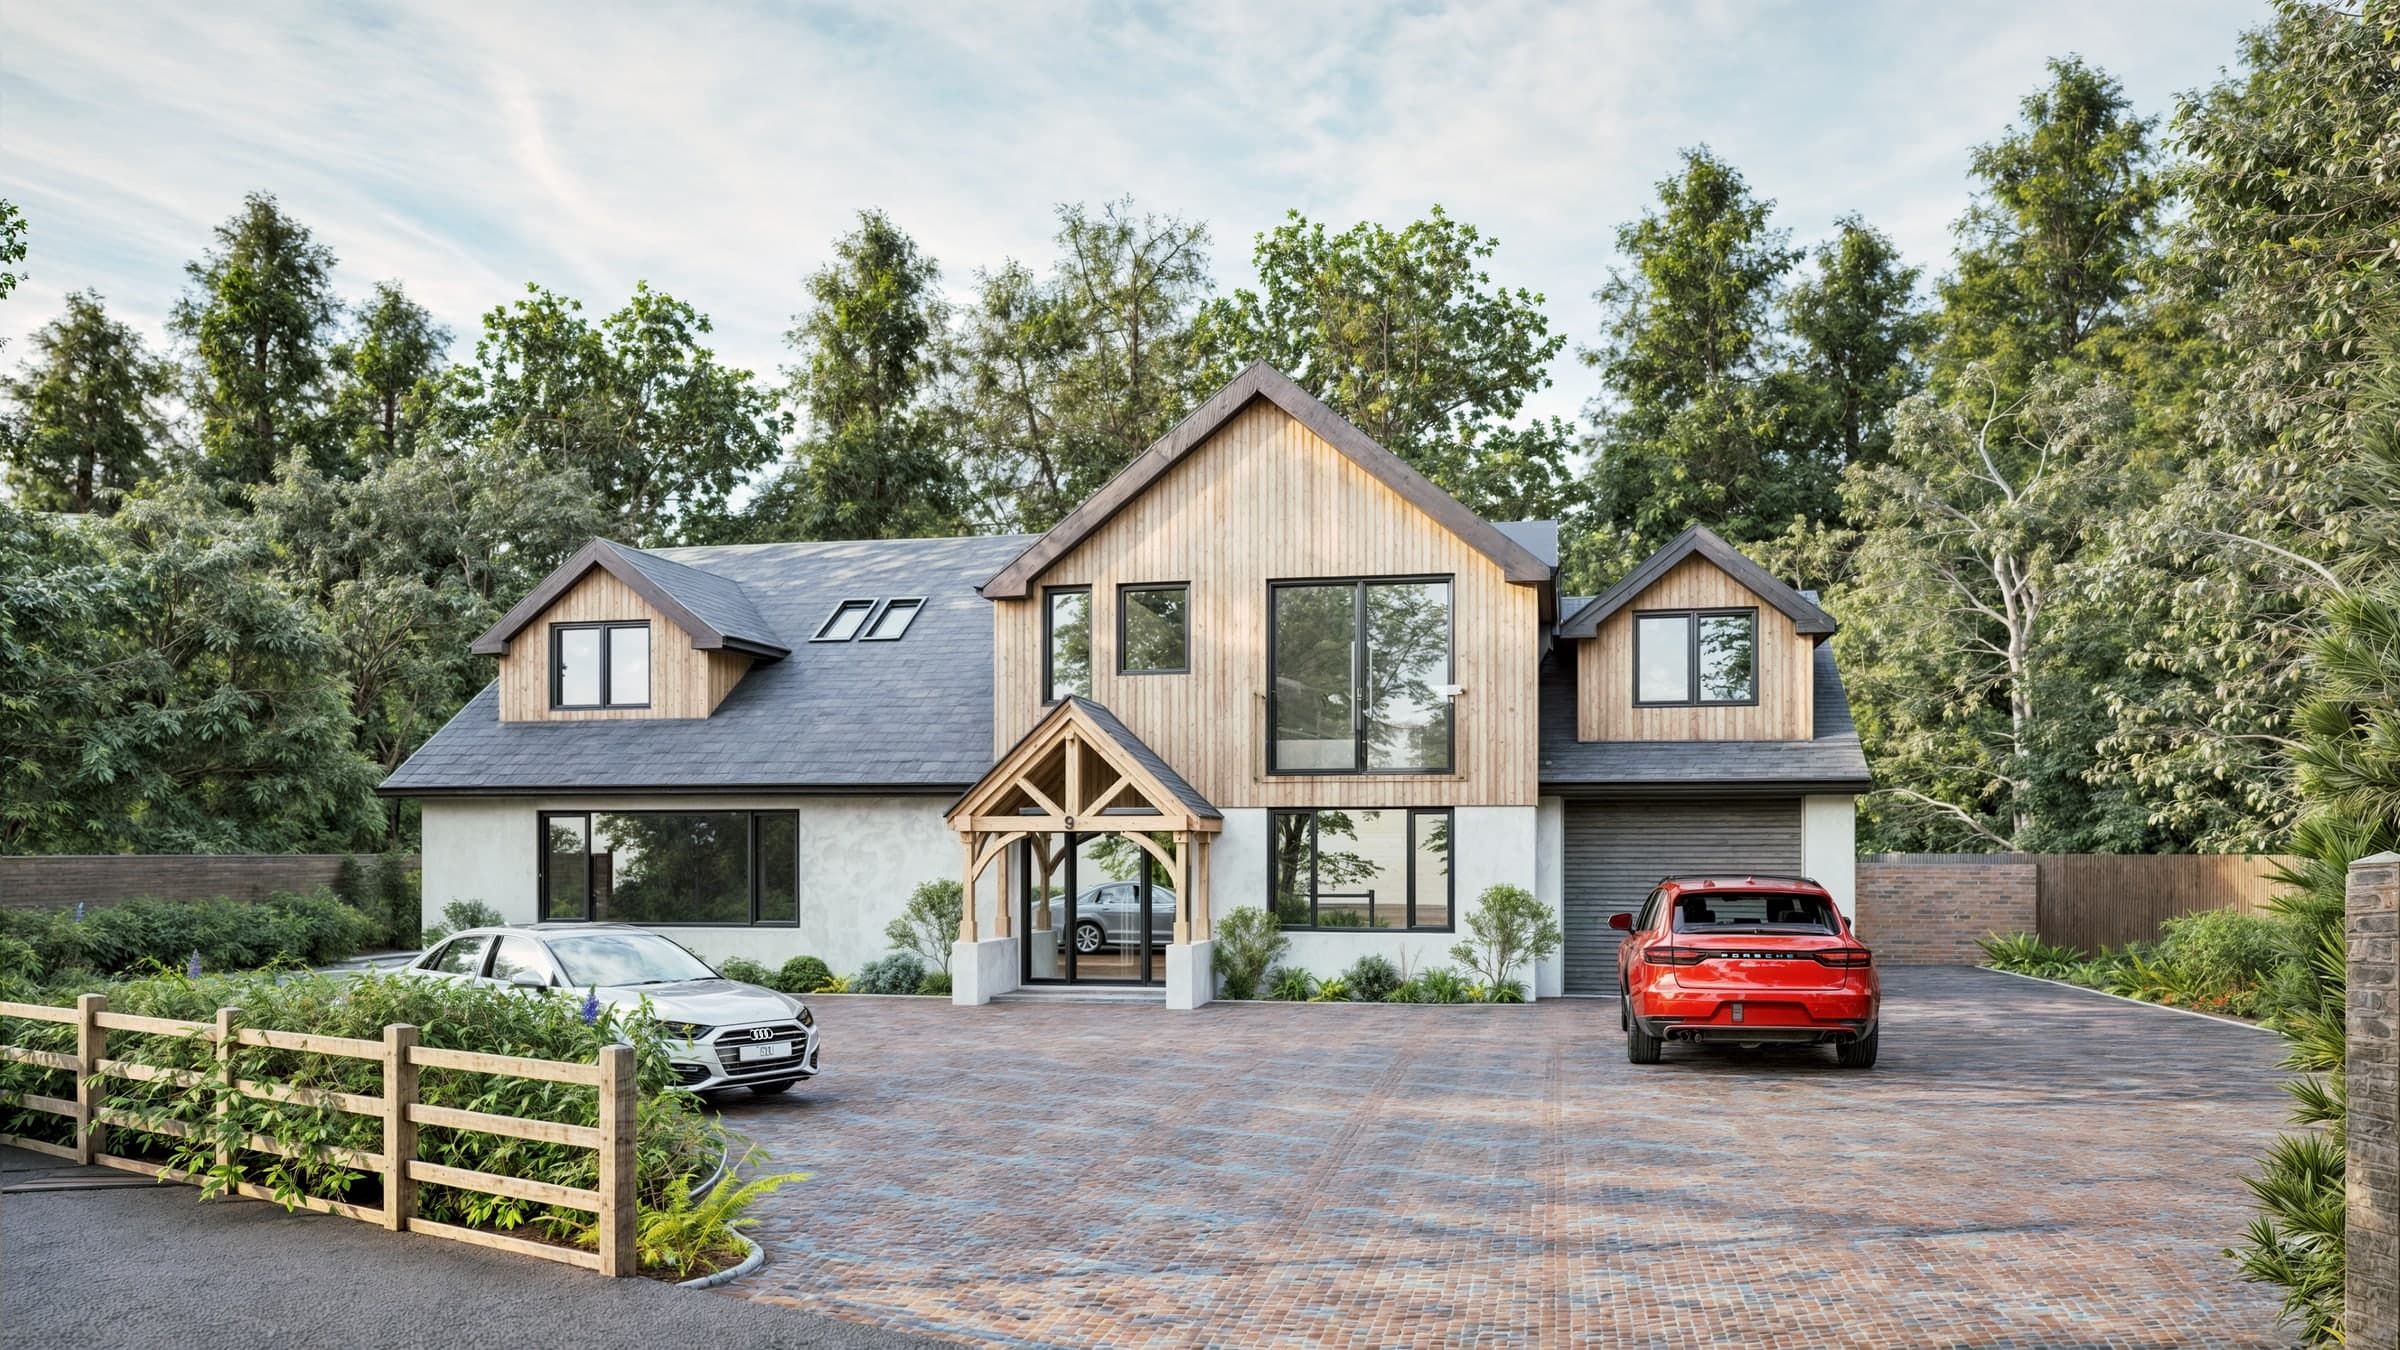
A poorly remodelled bungalow set within a generous plot backing onto the Castleman Trailway is currently being transformed. The project includes roof extensions, garage conversions and a full internal reconfiguration to improve circulation and create open-plan living spaces. Externally, the elevations are being completely refreshed with render, cedar cladding and oak detailing. Once complete, the property will become a contemporary five-bedroom detached family home with a far more functional layout and cohesive design.

Christchurch Road, Iford
Loft Conversion
Christchurch Road, Iford

An unused loft space in Iford is being transformed into a fully habitable room as part of this loft conversion project. With no initial design or planning in place, FLEX Building Co. supported the client from the outset, guiding them through the full design process and securing planning permission. Careful consideration has been given to both the internal layout and external appearance. The project is now progressing into the build phase, bringing a well-considered and functional new living space to life.

Sandleheath, Hampshire
Renovation
Sandleheath, Hampshire

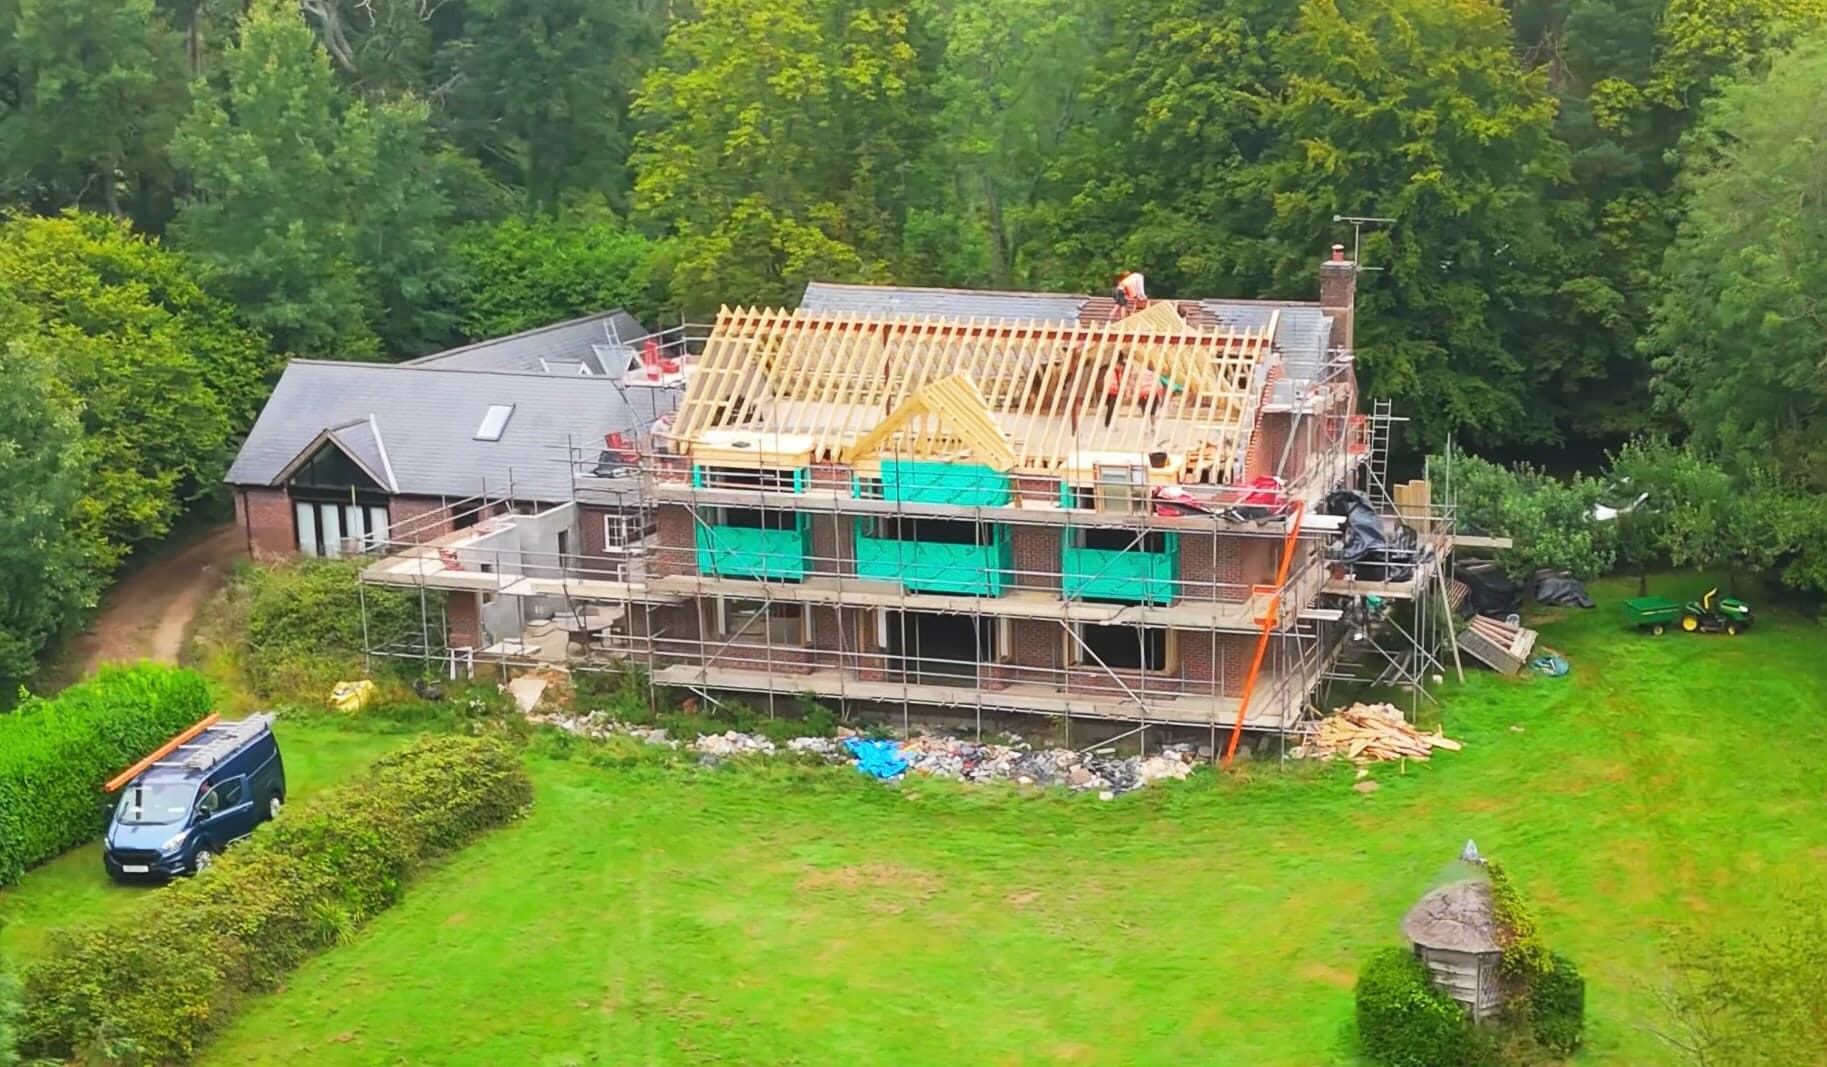
A three-storey property in Sandleheath was fully renovated and extended with a 16m x 7m addition. FLEX Building Co. managed the build from structural steel installation through to the hand-crafted carpentry of the roof. The new structure was designed to integrate seamlessly with the existing home, enhancing both its size and functionality while preserving the property's original character.

Oakdale, Poole
Loft Conversion
Oakdale, Poole

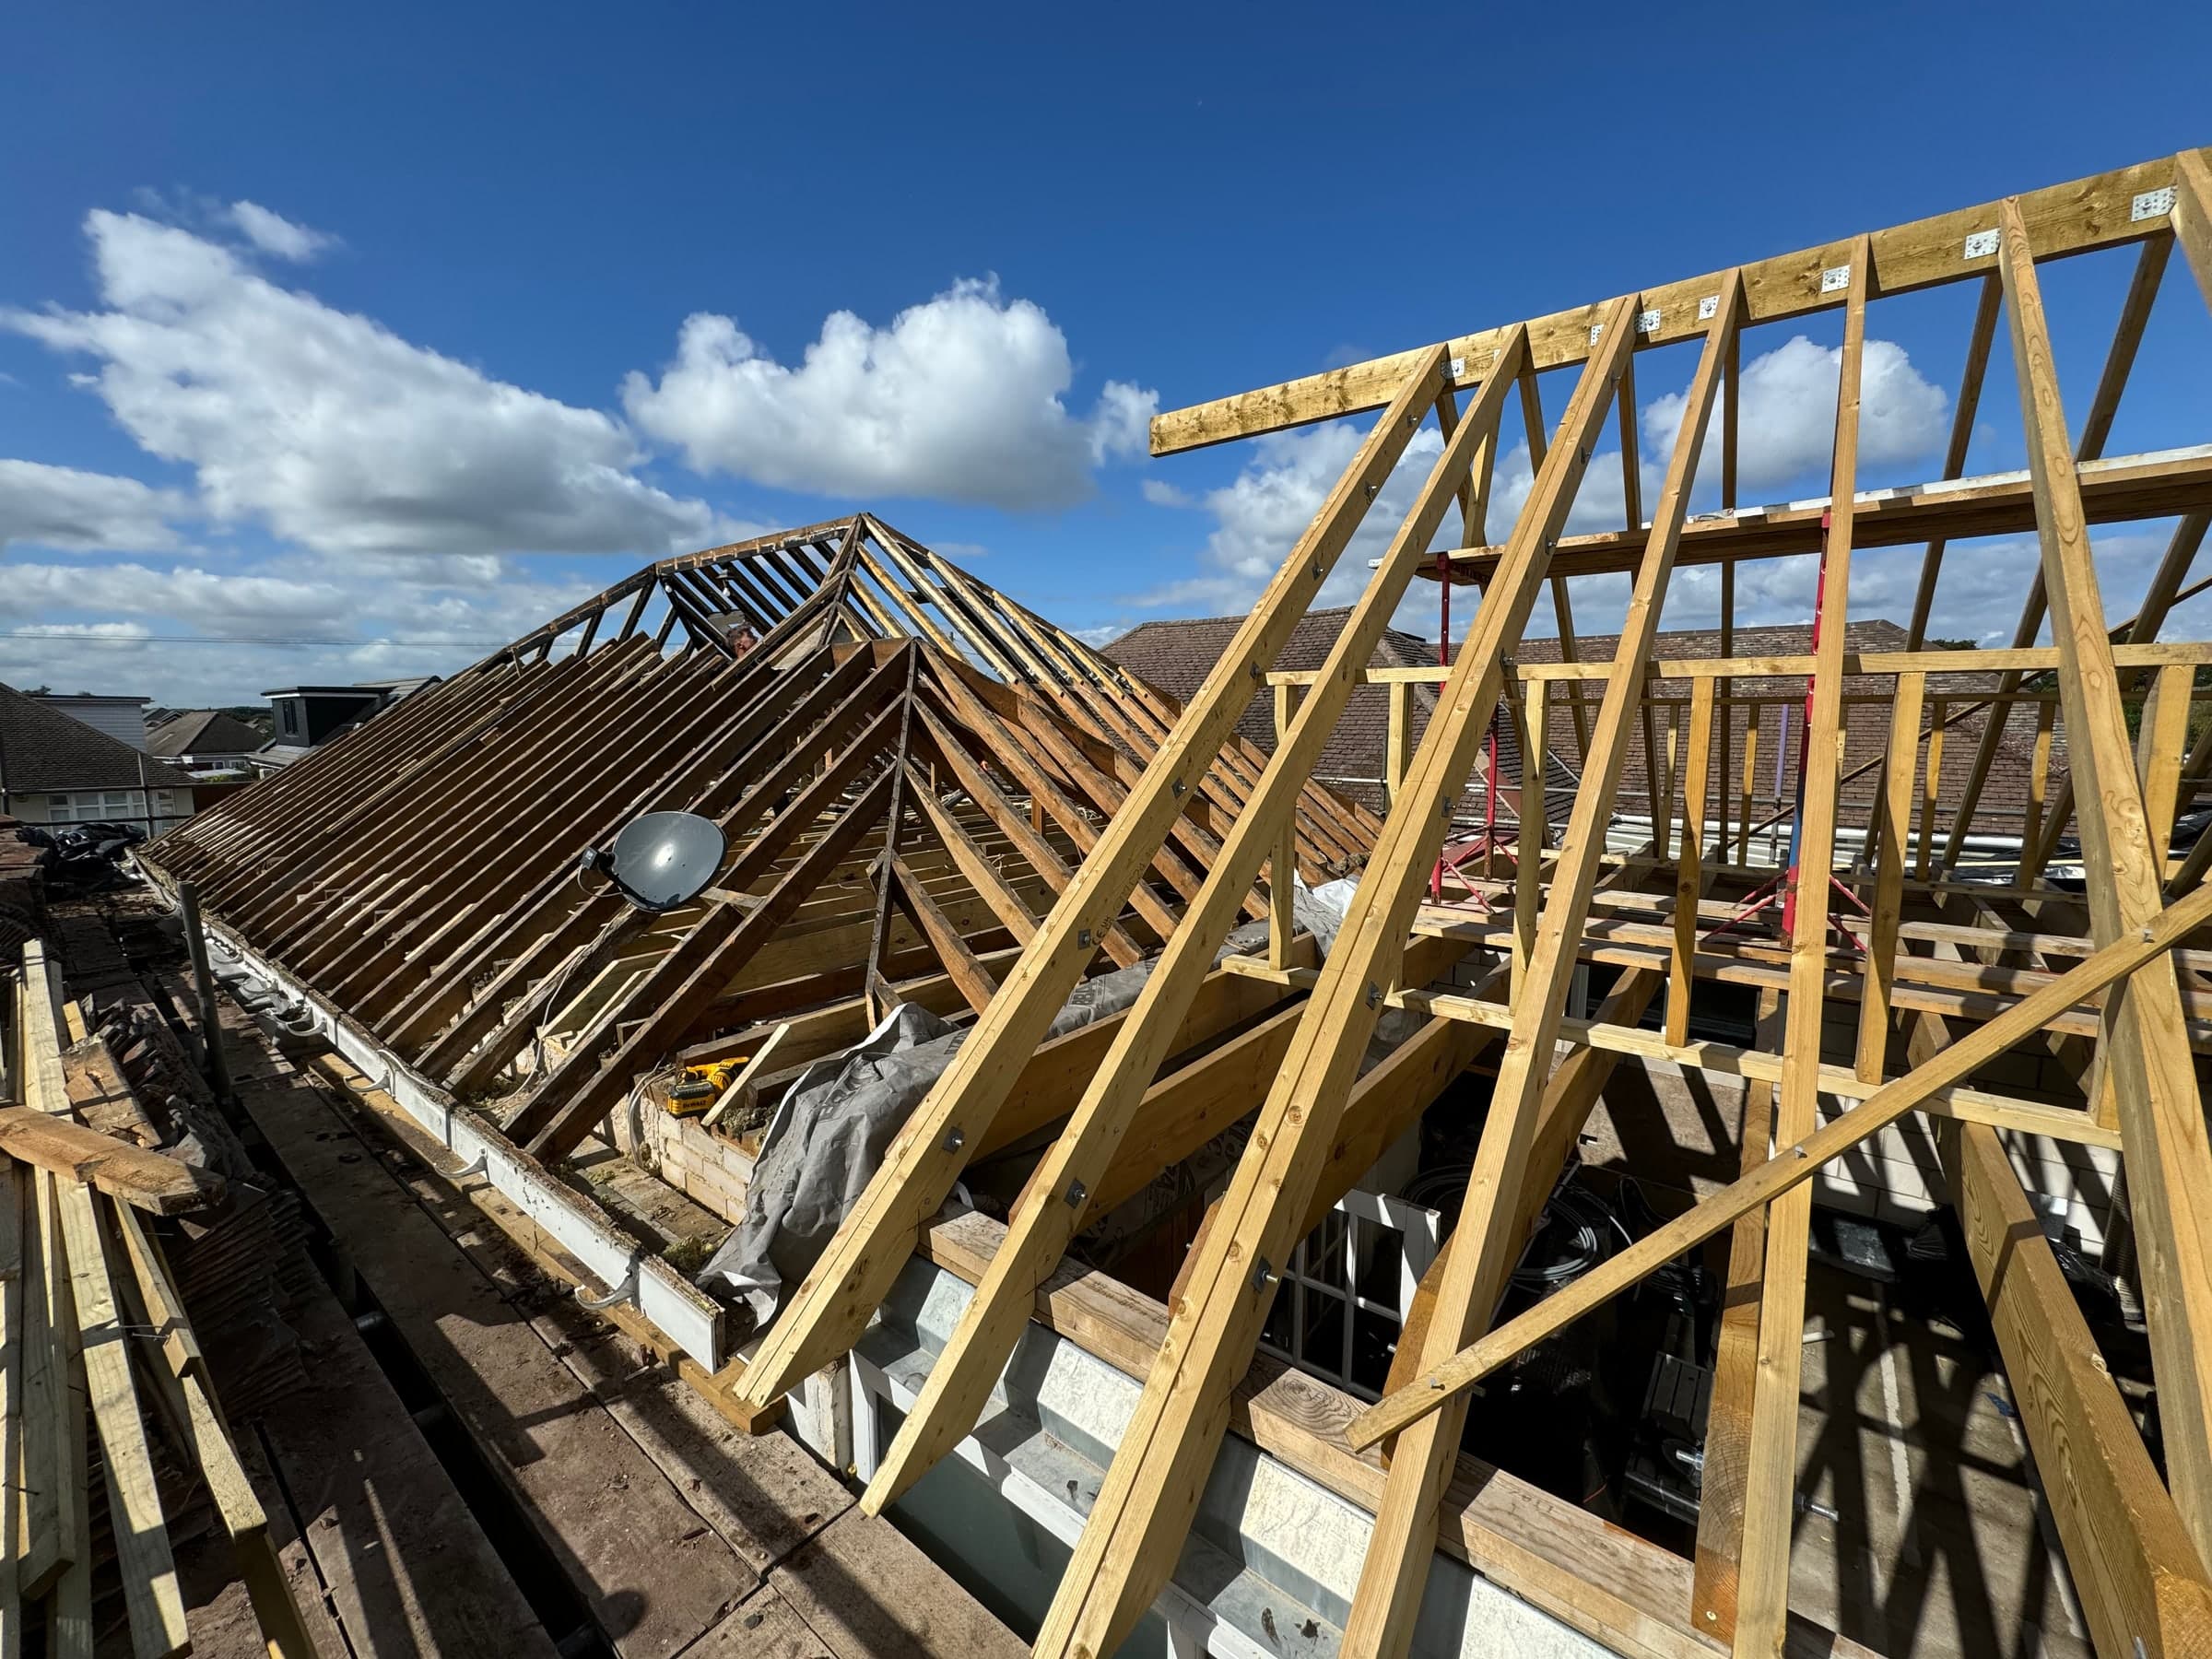
An underused loft in Poole was transformed into a two-bedroom conversion, including one en-suite and generous fitted wardrobes. FLEX Building Co. removed and re-joisted the existing roof, hand-cutting a new structure to create functional living spaces. The layout was designed to maximise space and natural light, resulting in a practical and comfortable extension to the home.

Upton, Poole
Extension
Upton, Poole

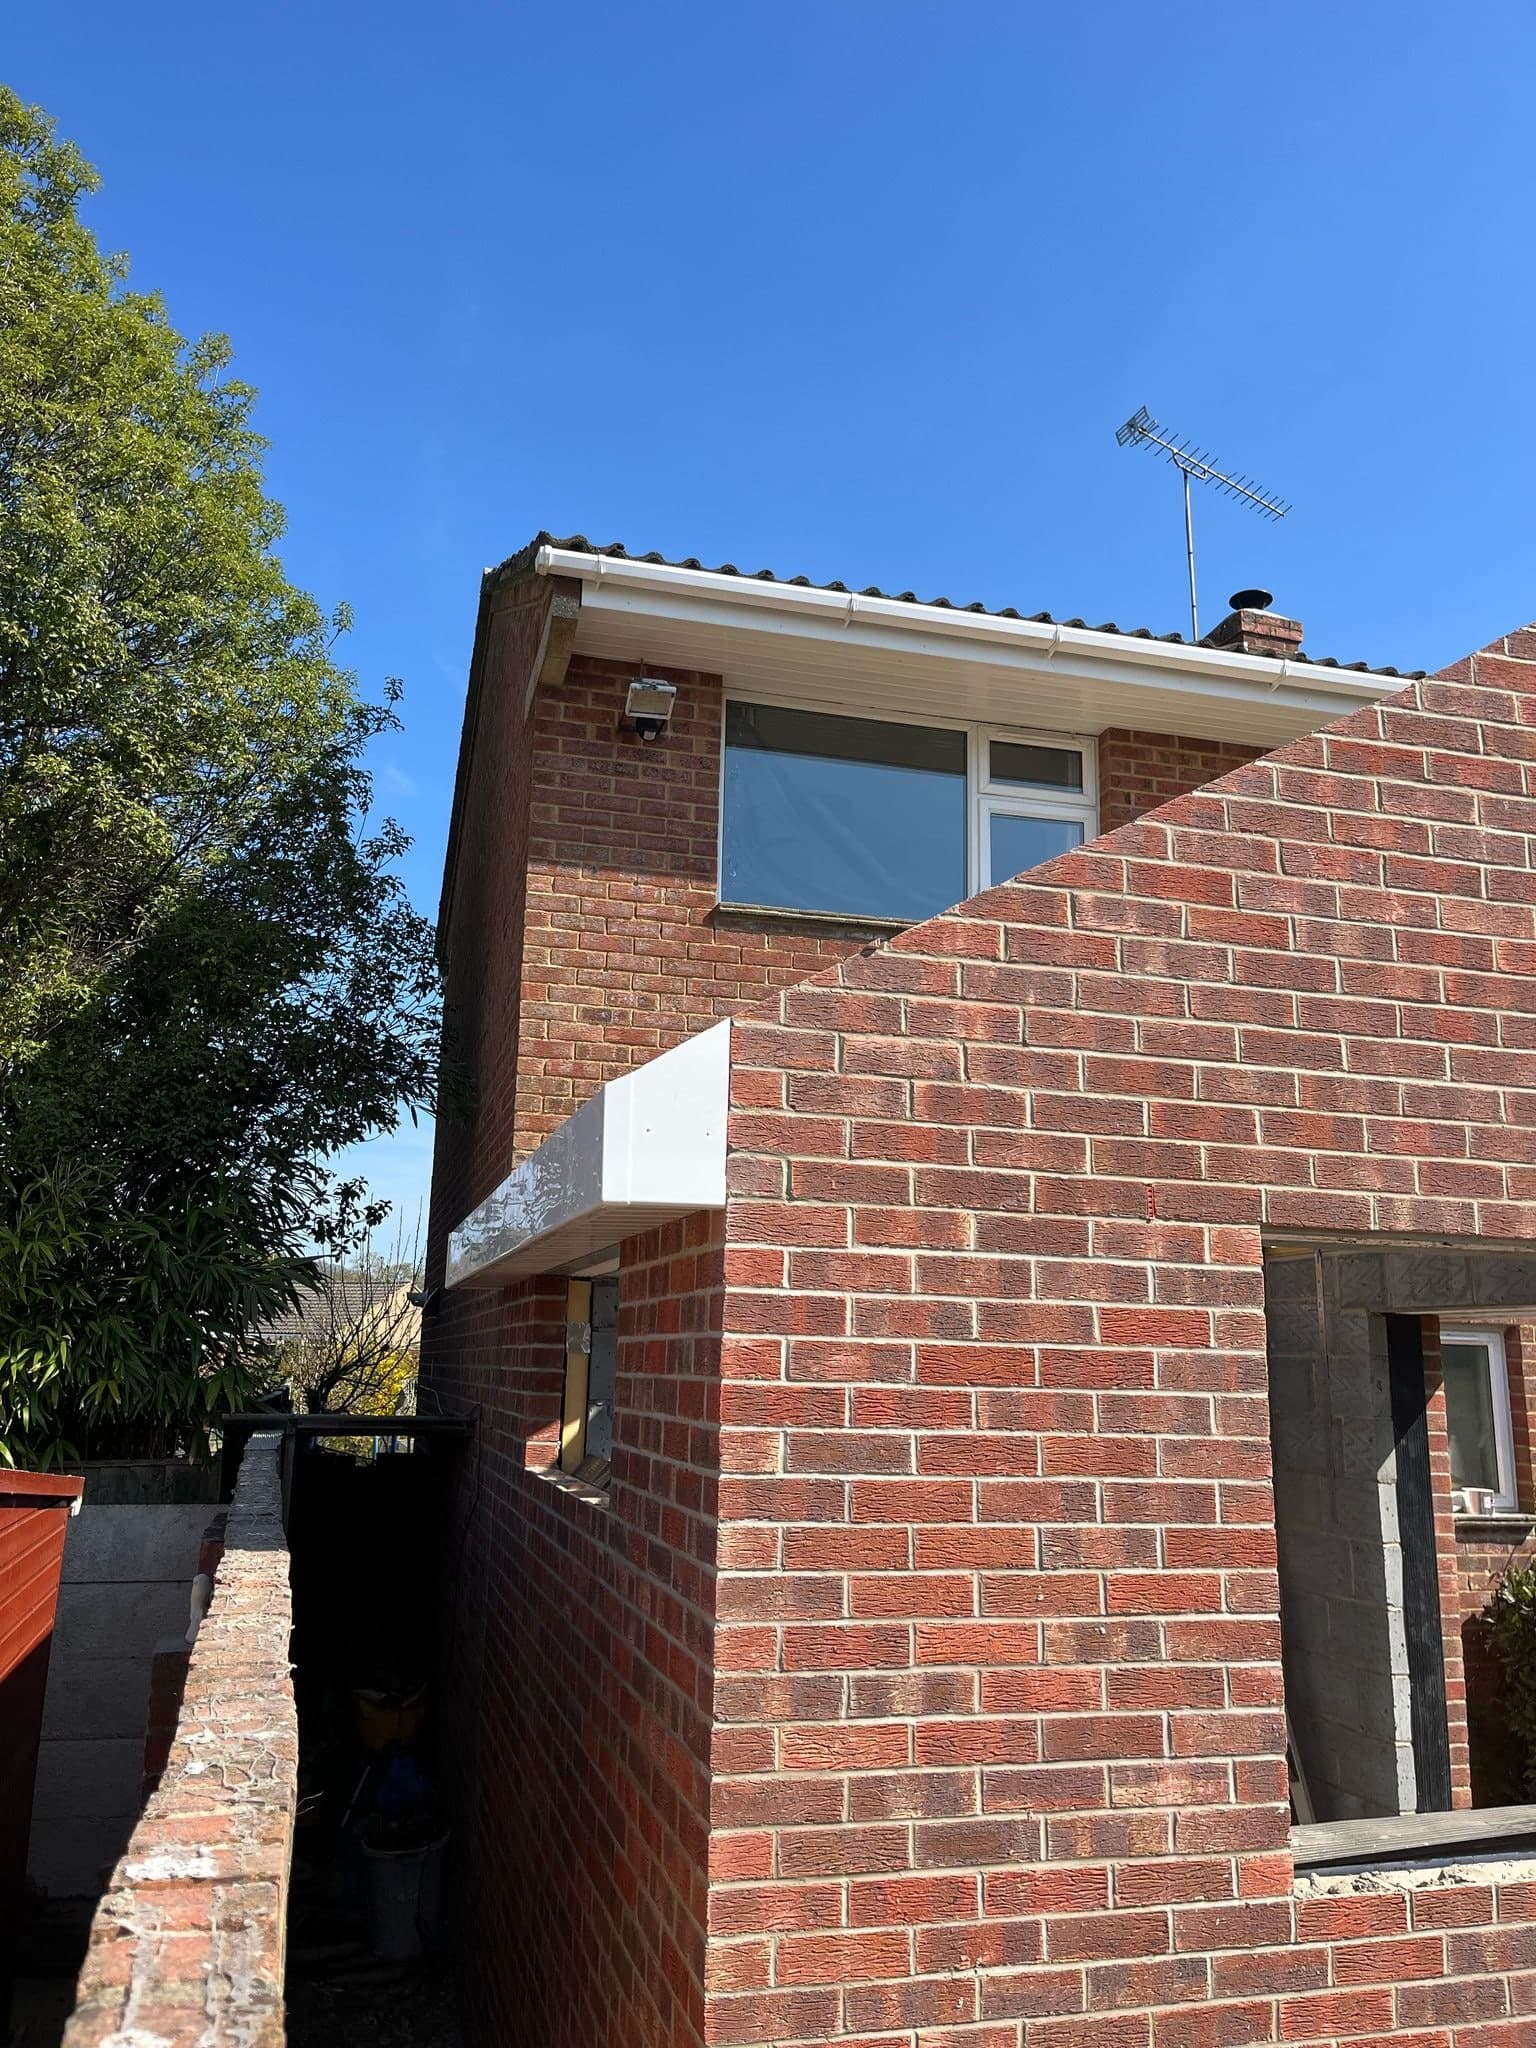
A family home in Upton, Poole was transformed with a rear single-storey extension, creating a spacious open-plan kitchen and dining area. FLEX Building Co. carried out a knock-through to the existing kitchen to improve flow between old and new spaces. The extension was designed to complement the existing property while maximising light and functionality. Two Velux windows and French doors bring natural light into the space, resulting in a bright, modern area perfectly suited to family life and entertaining.

Bournemouth 7s, Chapel Gate
Carpentry
Bournemouth 7s Festival

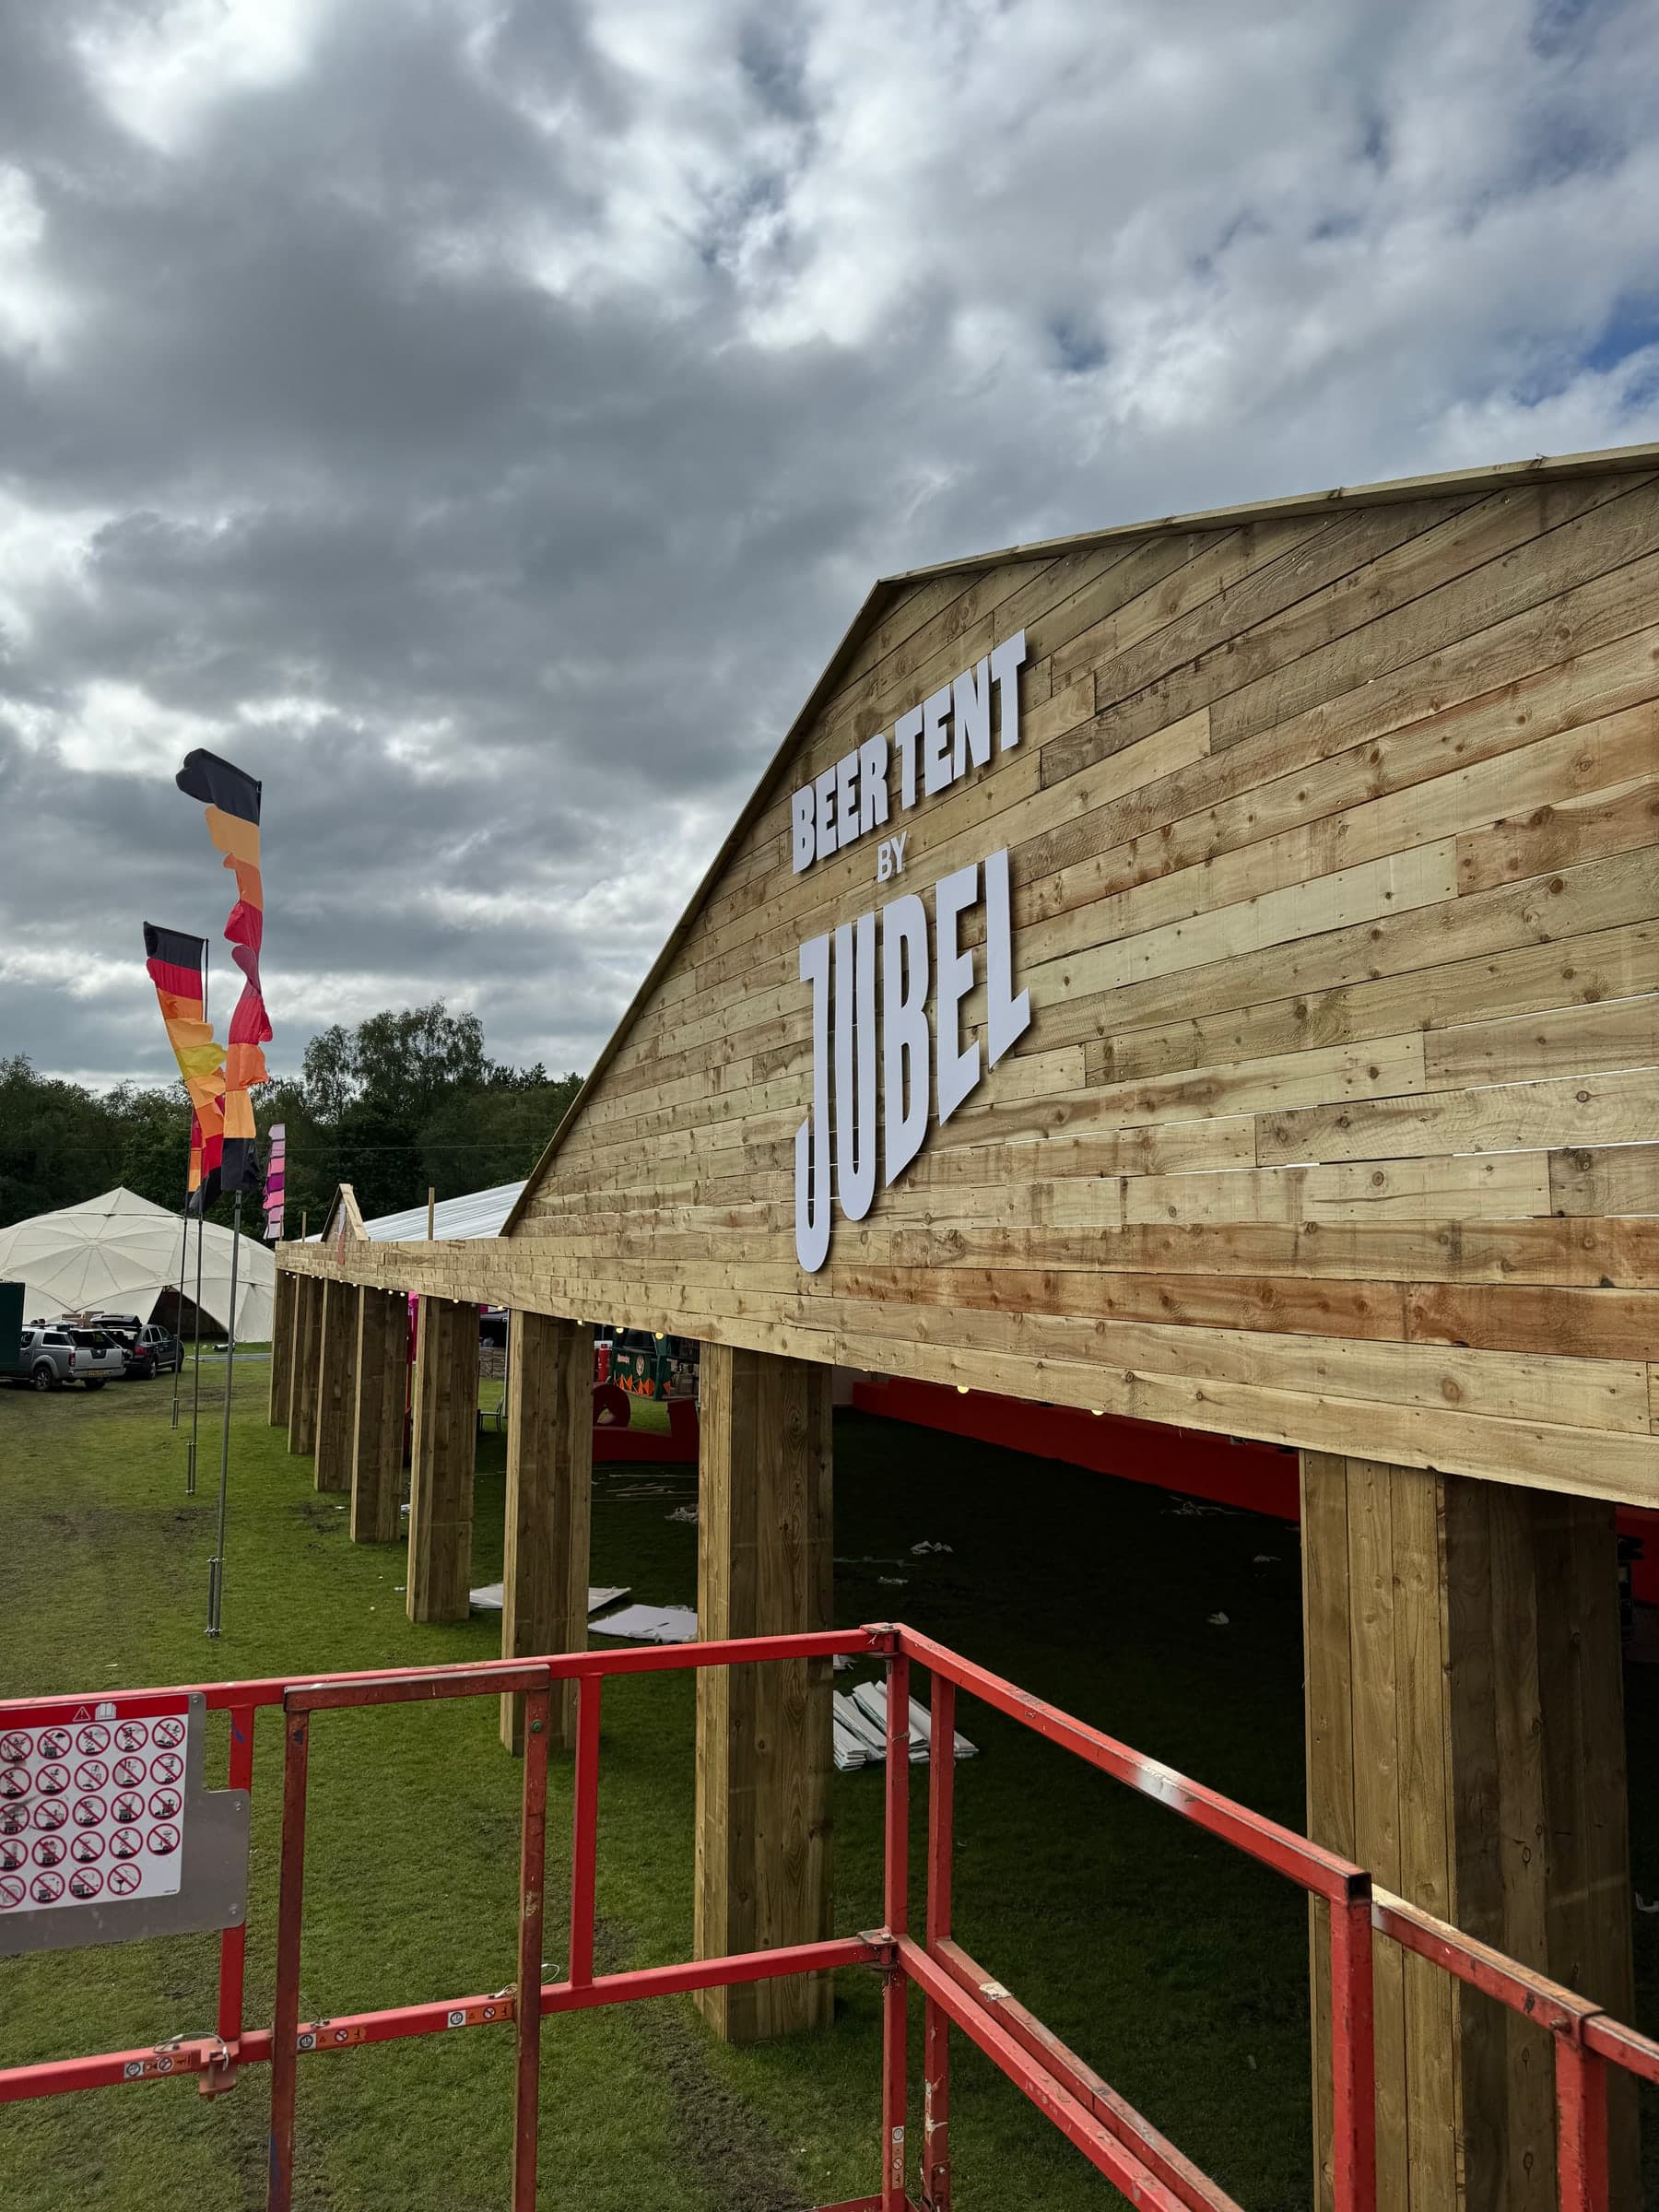
FLEX Building Co. maintains an ongoing partnership with the Bournemouth 7s Festival, the world's largest sport and music festival of its kind. Each year, we deliver carpentry, signage, cladding, and bespoke area installations to bring the event to life. Working in a fast-paced, high-traffic environment, we design and build each space to be both visually impactful and durable, ensuring it can withstand the demands of a dynamic, multi-day festival.

Our Services